Leave a Message

By providing your contact information to Bobby Peña, your personal information will be processed in accordance with Bobby Peña's Privacy Policy. By checking the box(es) below, you consent to receive communications regarding your real estate inquiries and related marketing and promotional updates in the manner selected by you. For SMS text messages, message frequency varies. Message and data rates may apply. You may opt out of receiving further communications from Bobby Peña at any time. To opt out of receiving SMS text messages, reply STOP to unsubscribe.

Thank you for your message. I will be in touch with you shortly.

Explore My Properties

Property Description

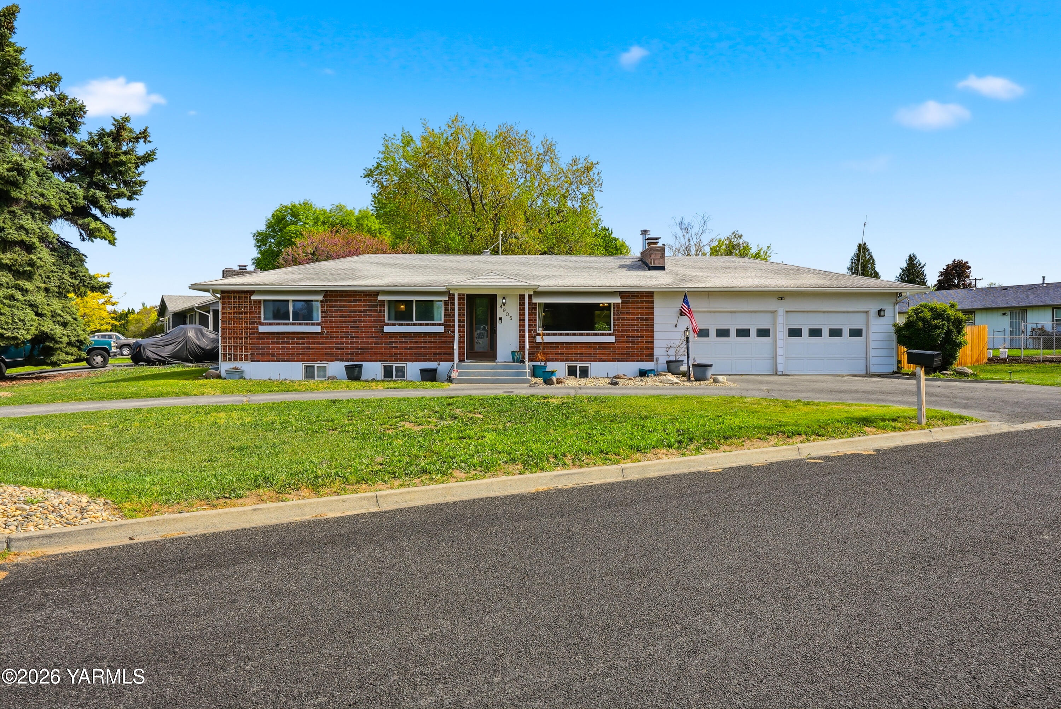
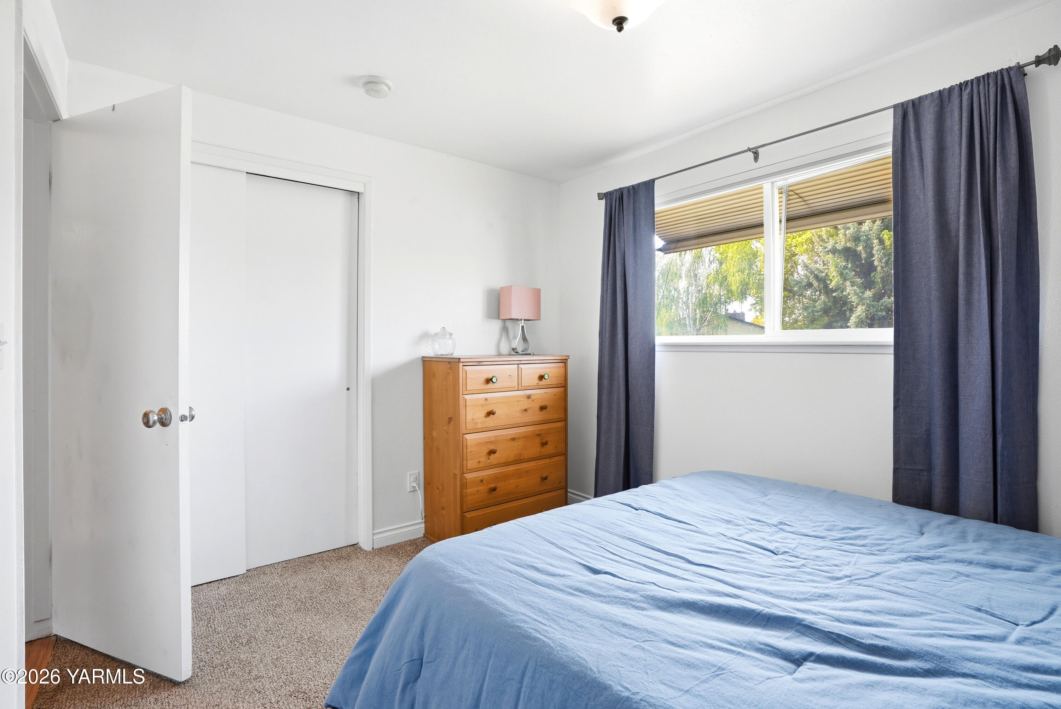
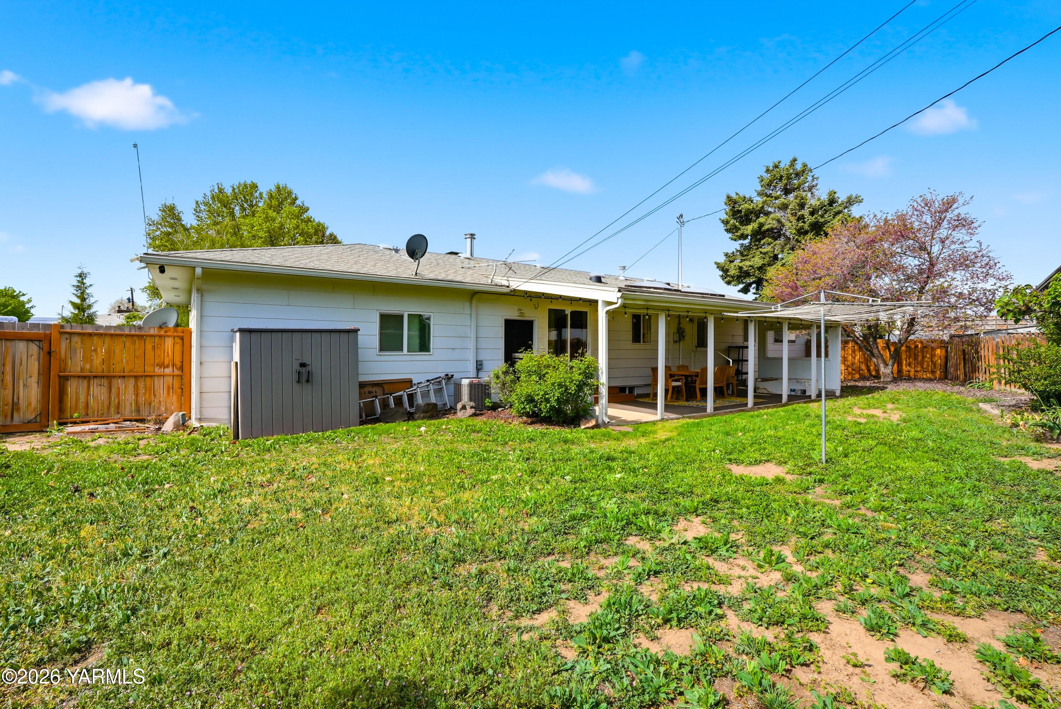
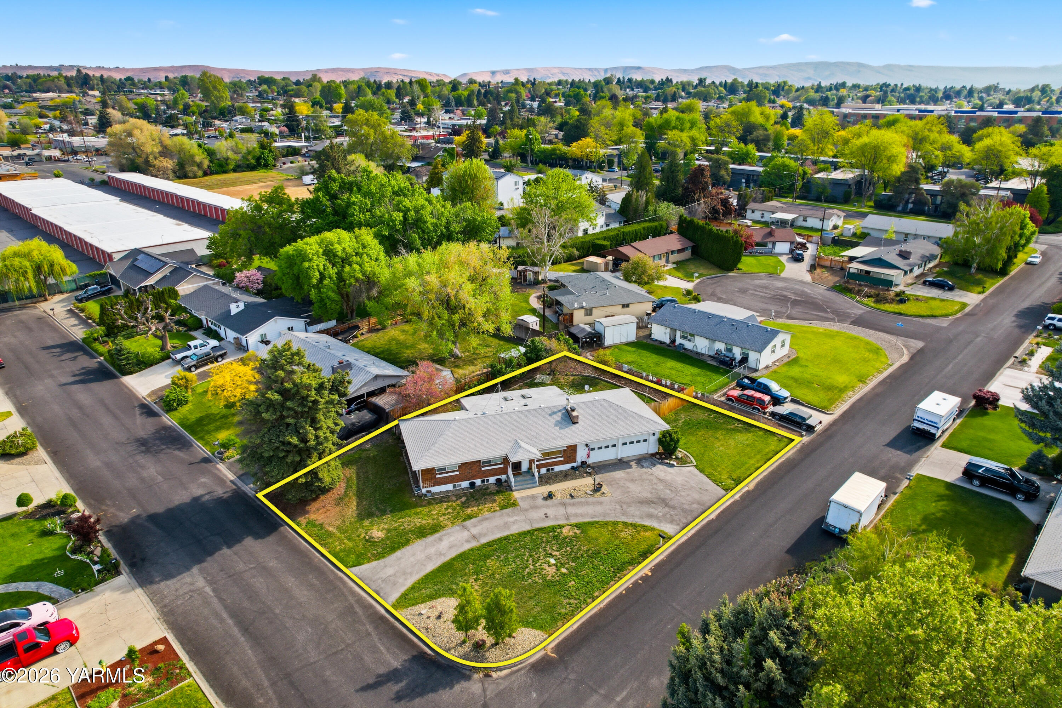
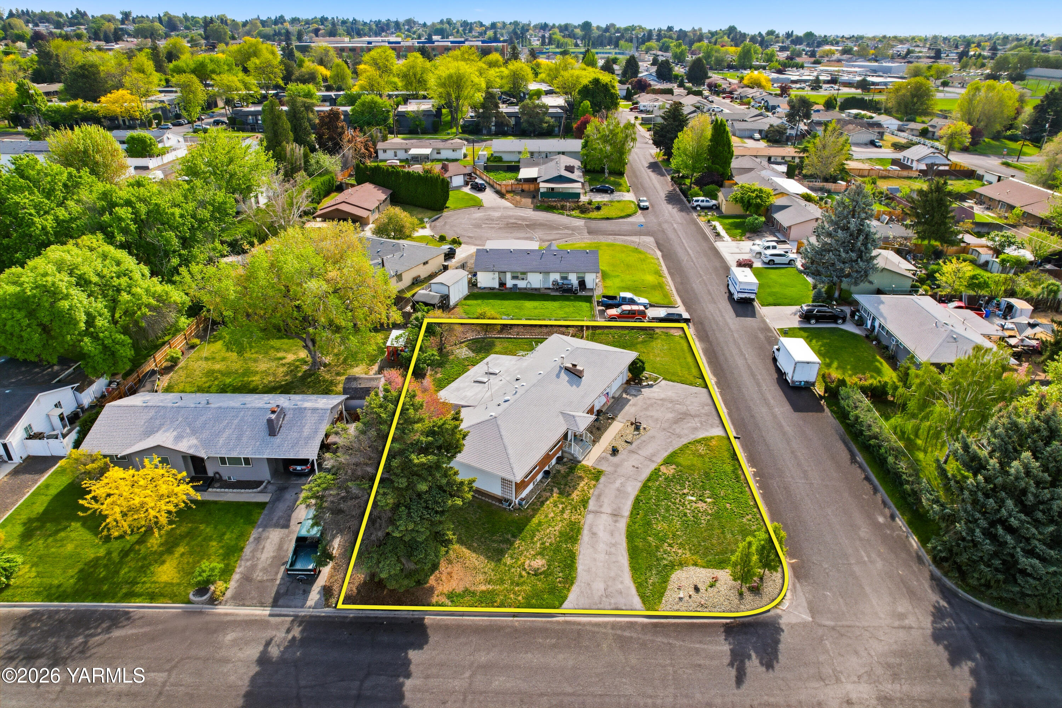
Situated on a spacious corner lot on a quiet dead-end street just off 48th! This well-maintained home offers incredible outdoor space and comfortable living inside and out.

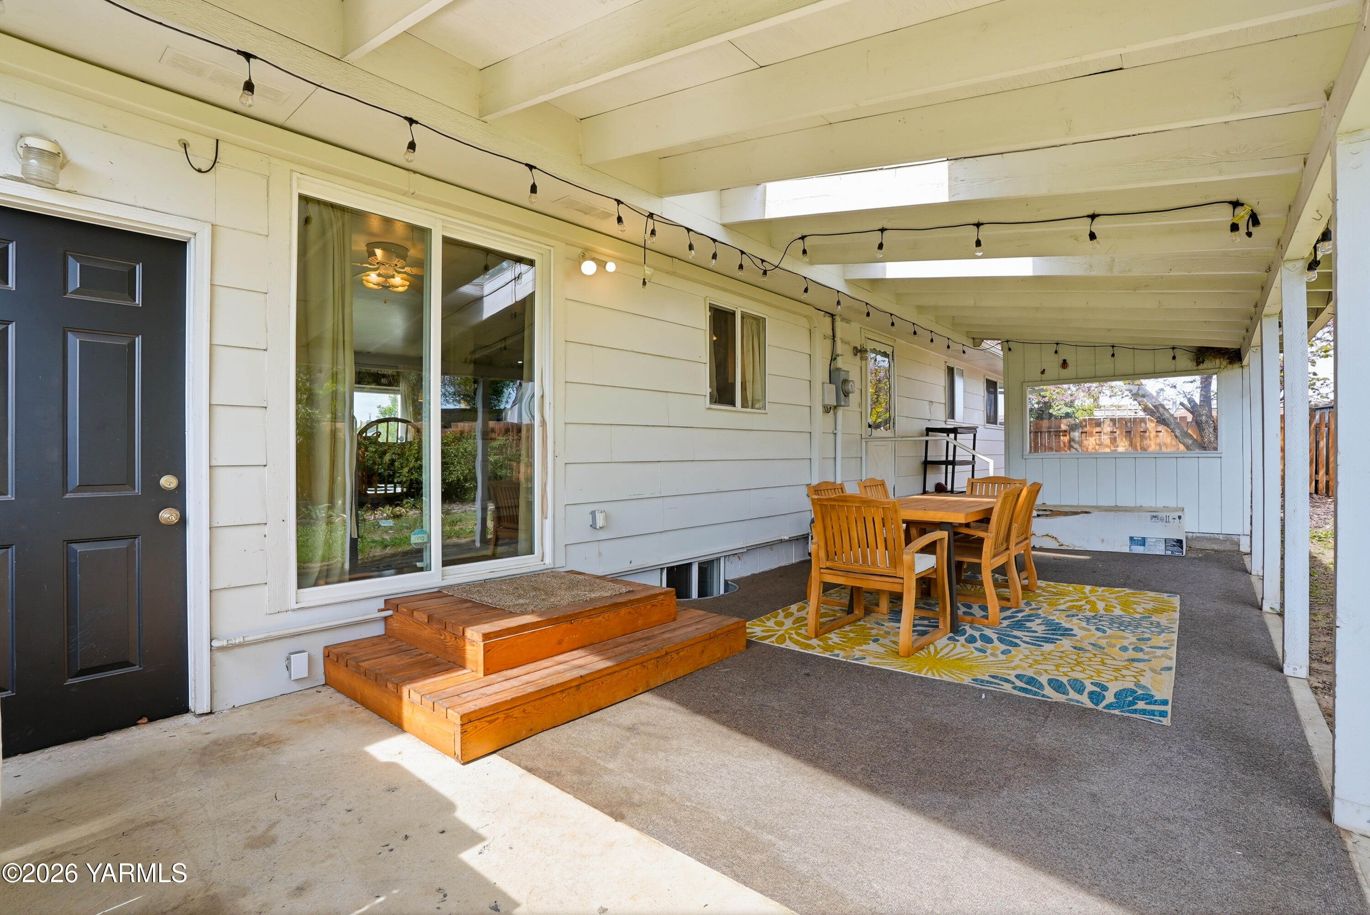
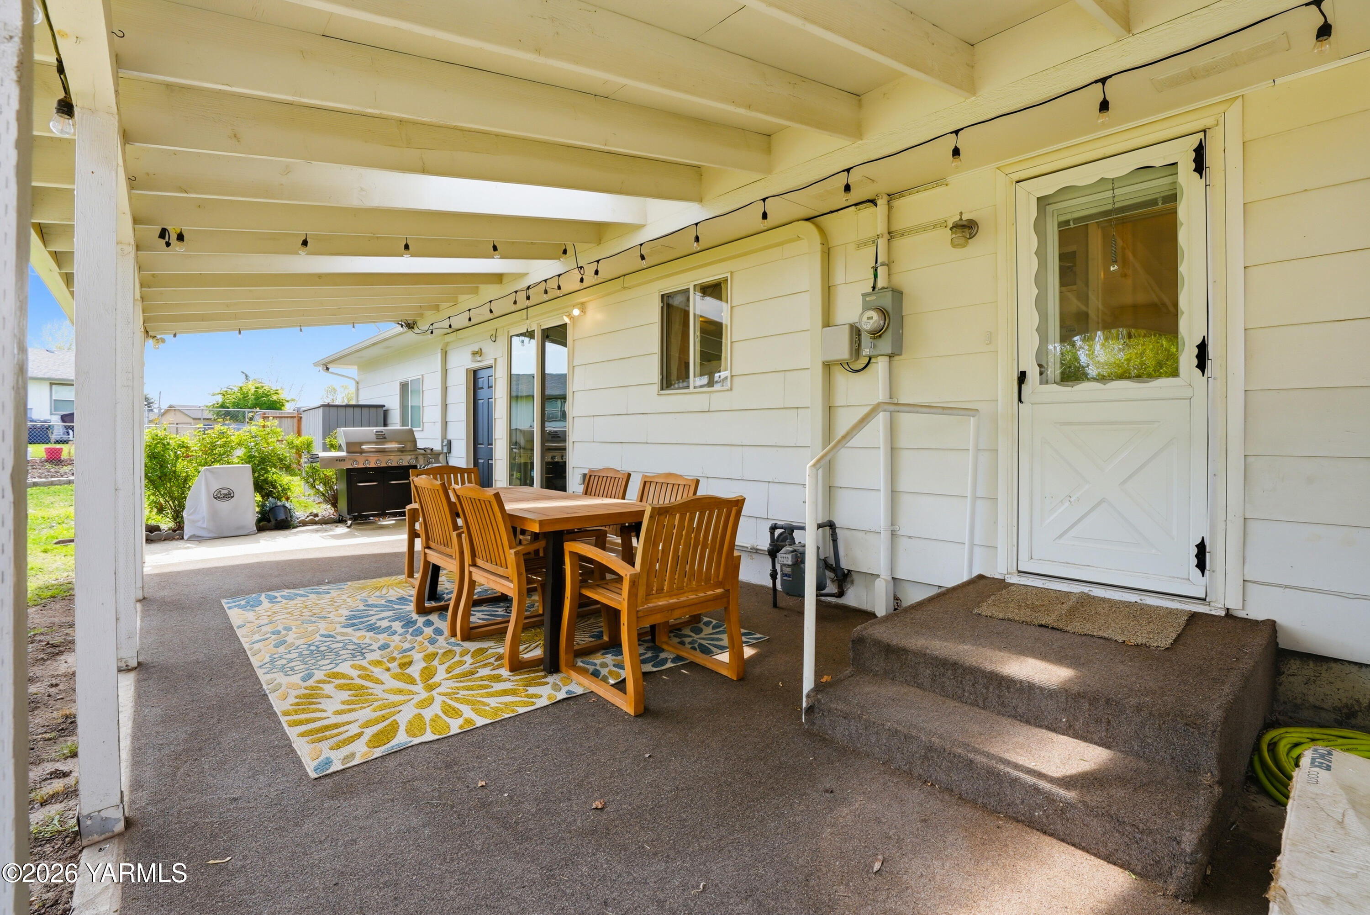
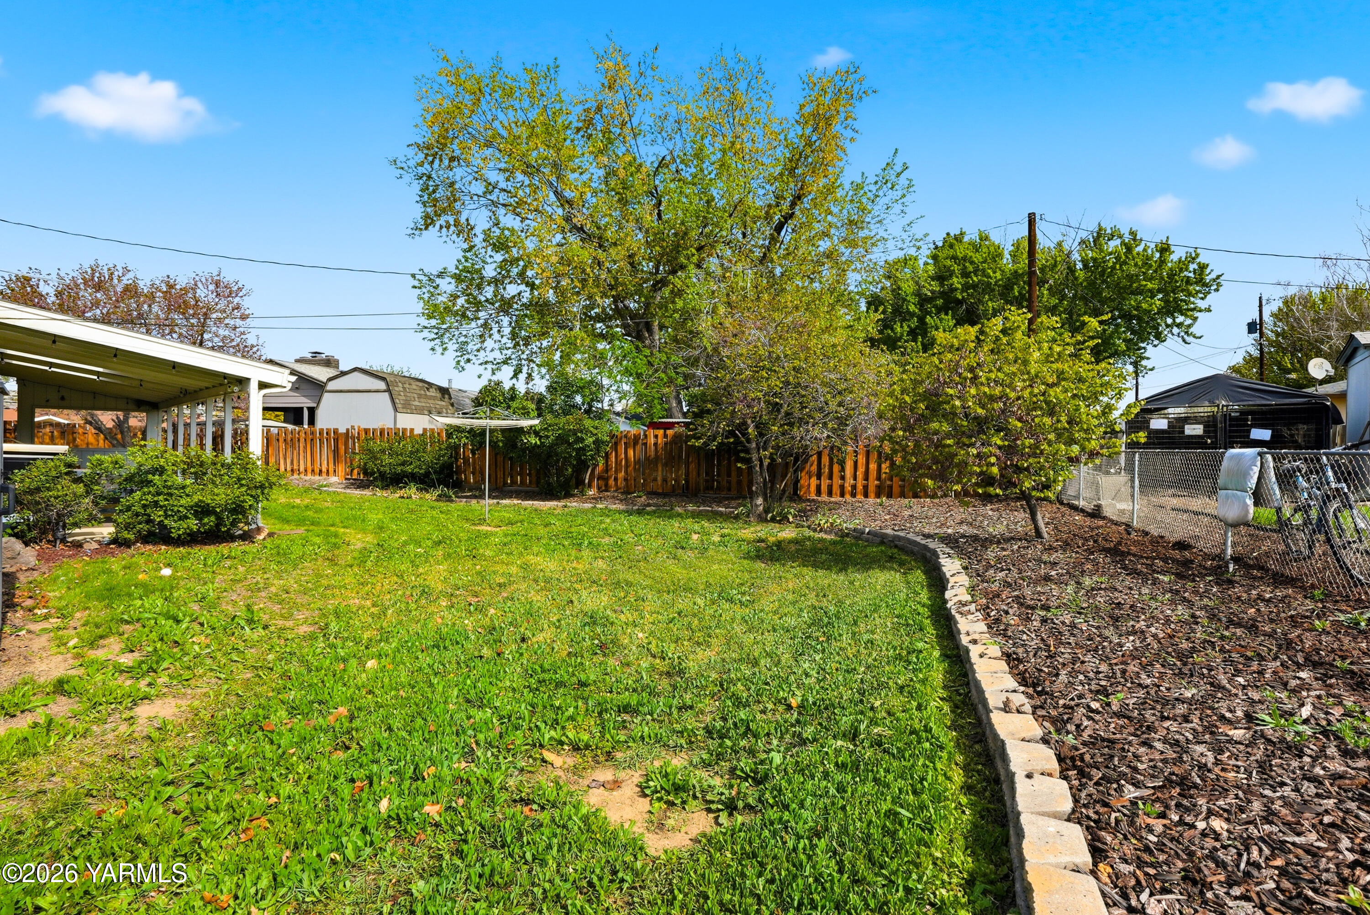
Enjoy summer in your fully fenced yard featuring mature landscaping, underground sprinklers, a circular driveway, and a covered back patio-perfect for relaxing or entertaining. The oversized garage provides ample space for vehicles, storage, or a workshop setup.

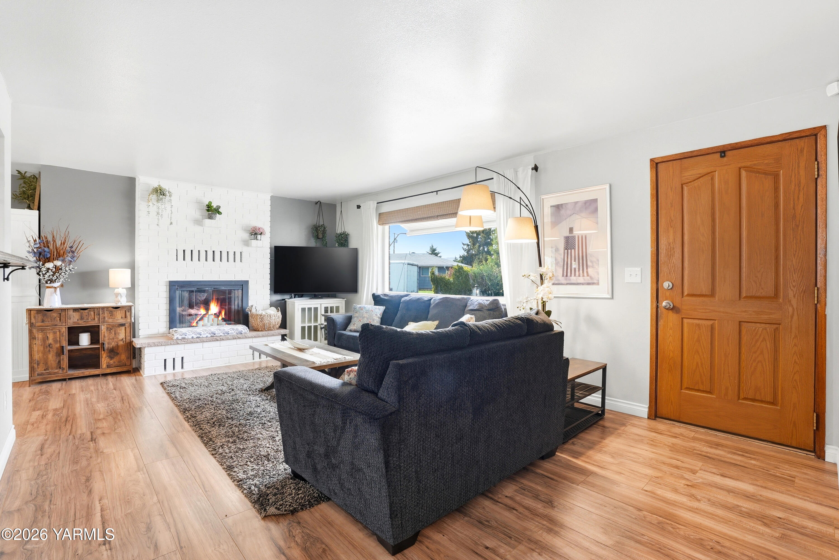
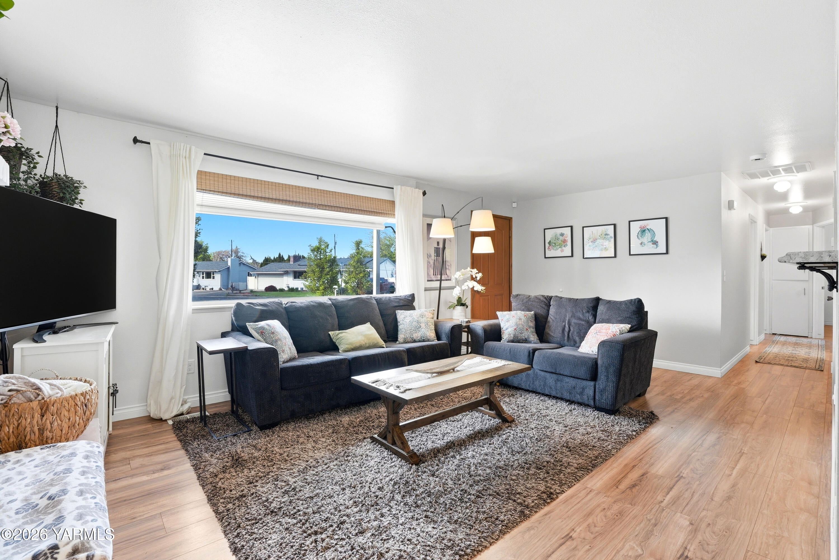
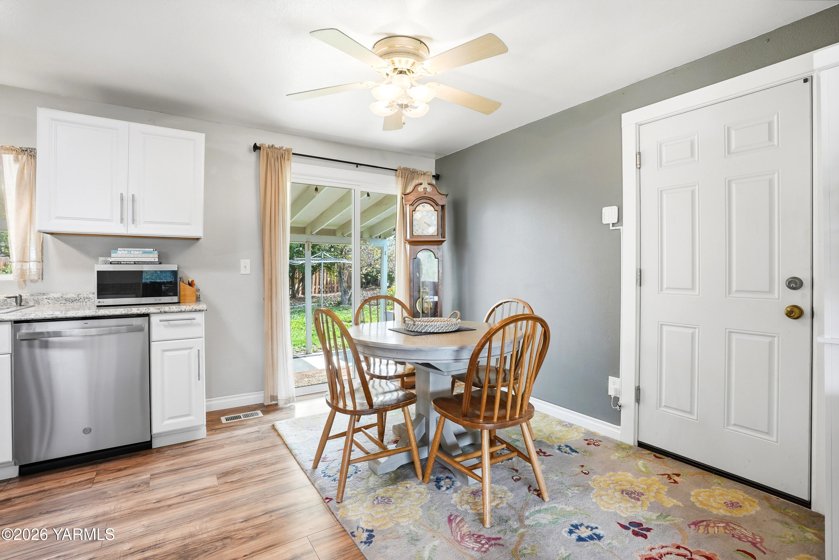
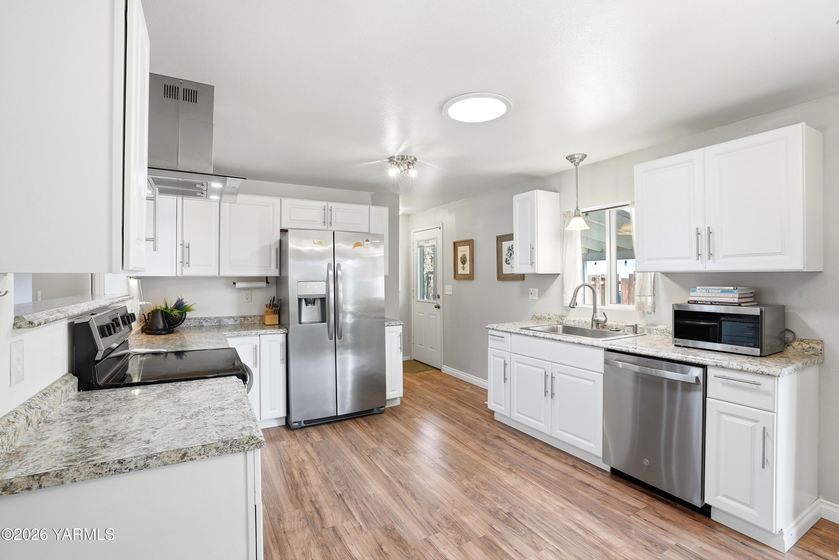
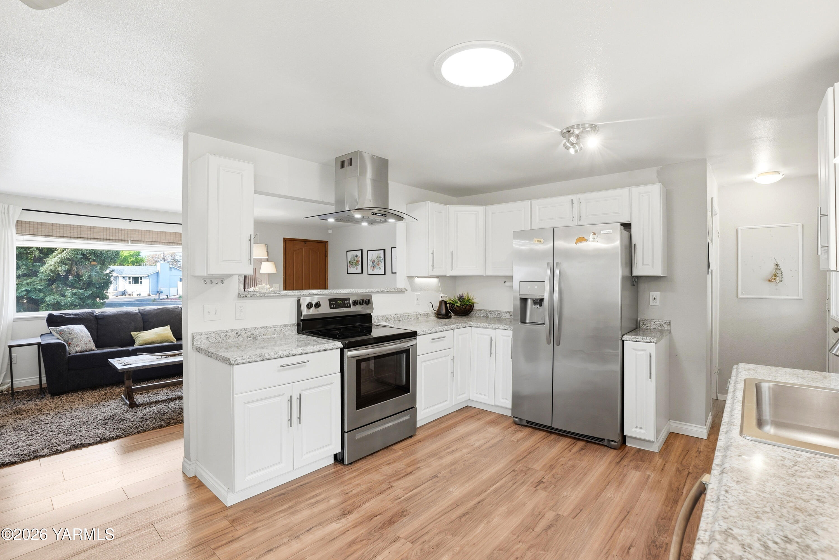
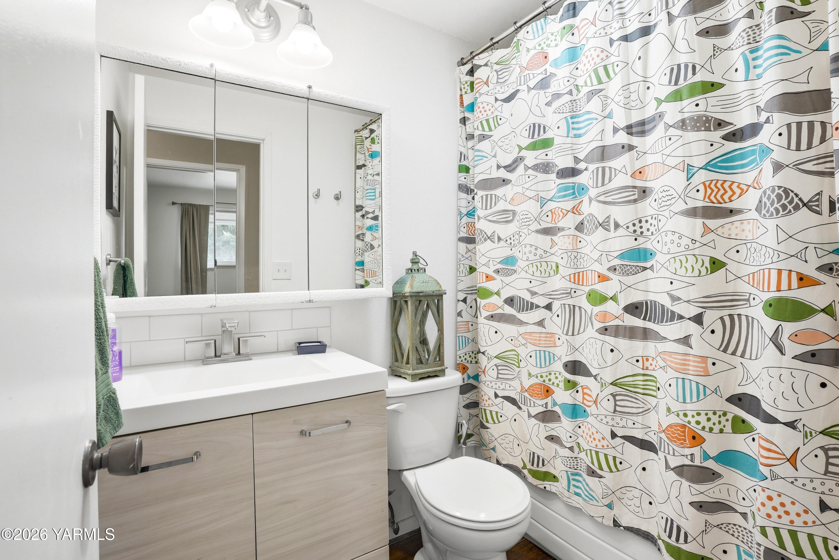
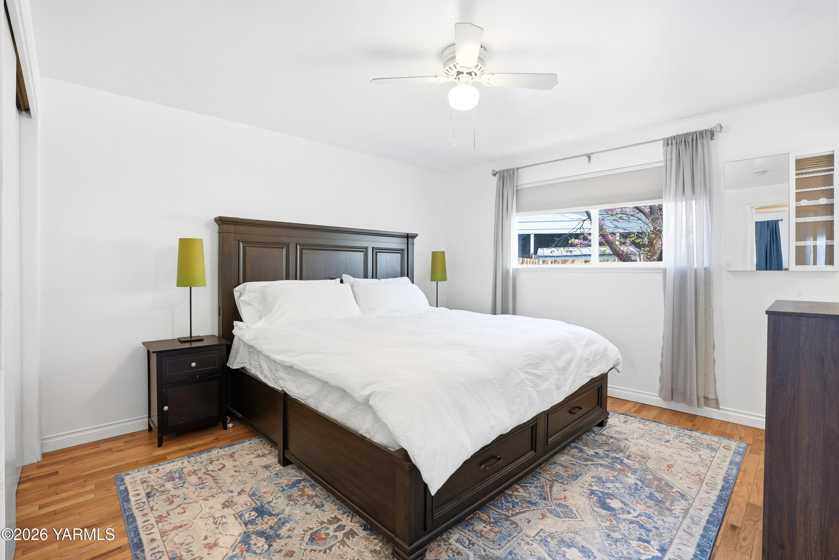
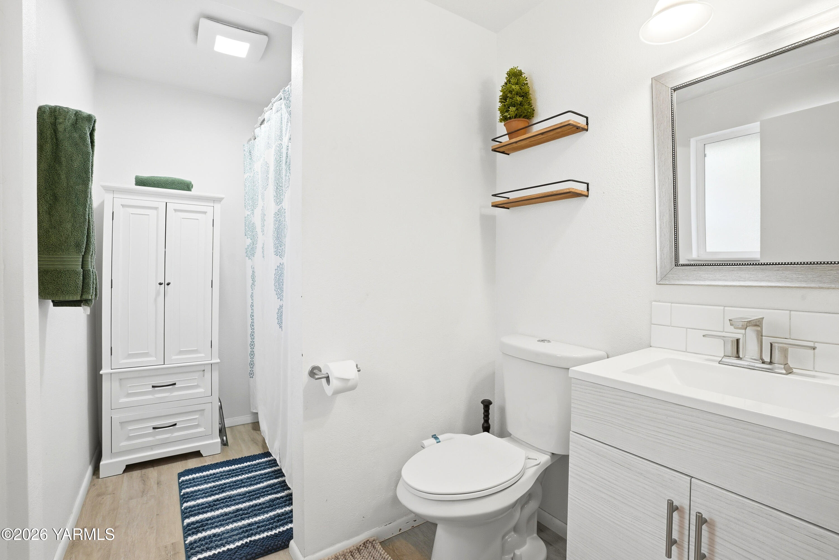
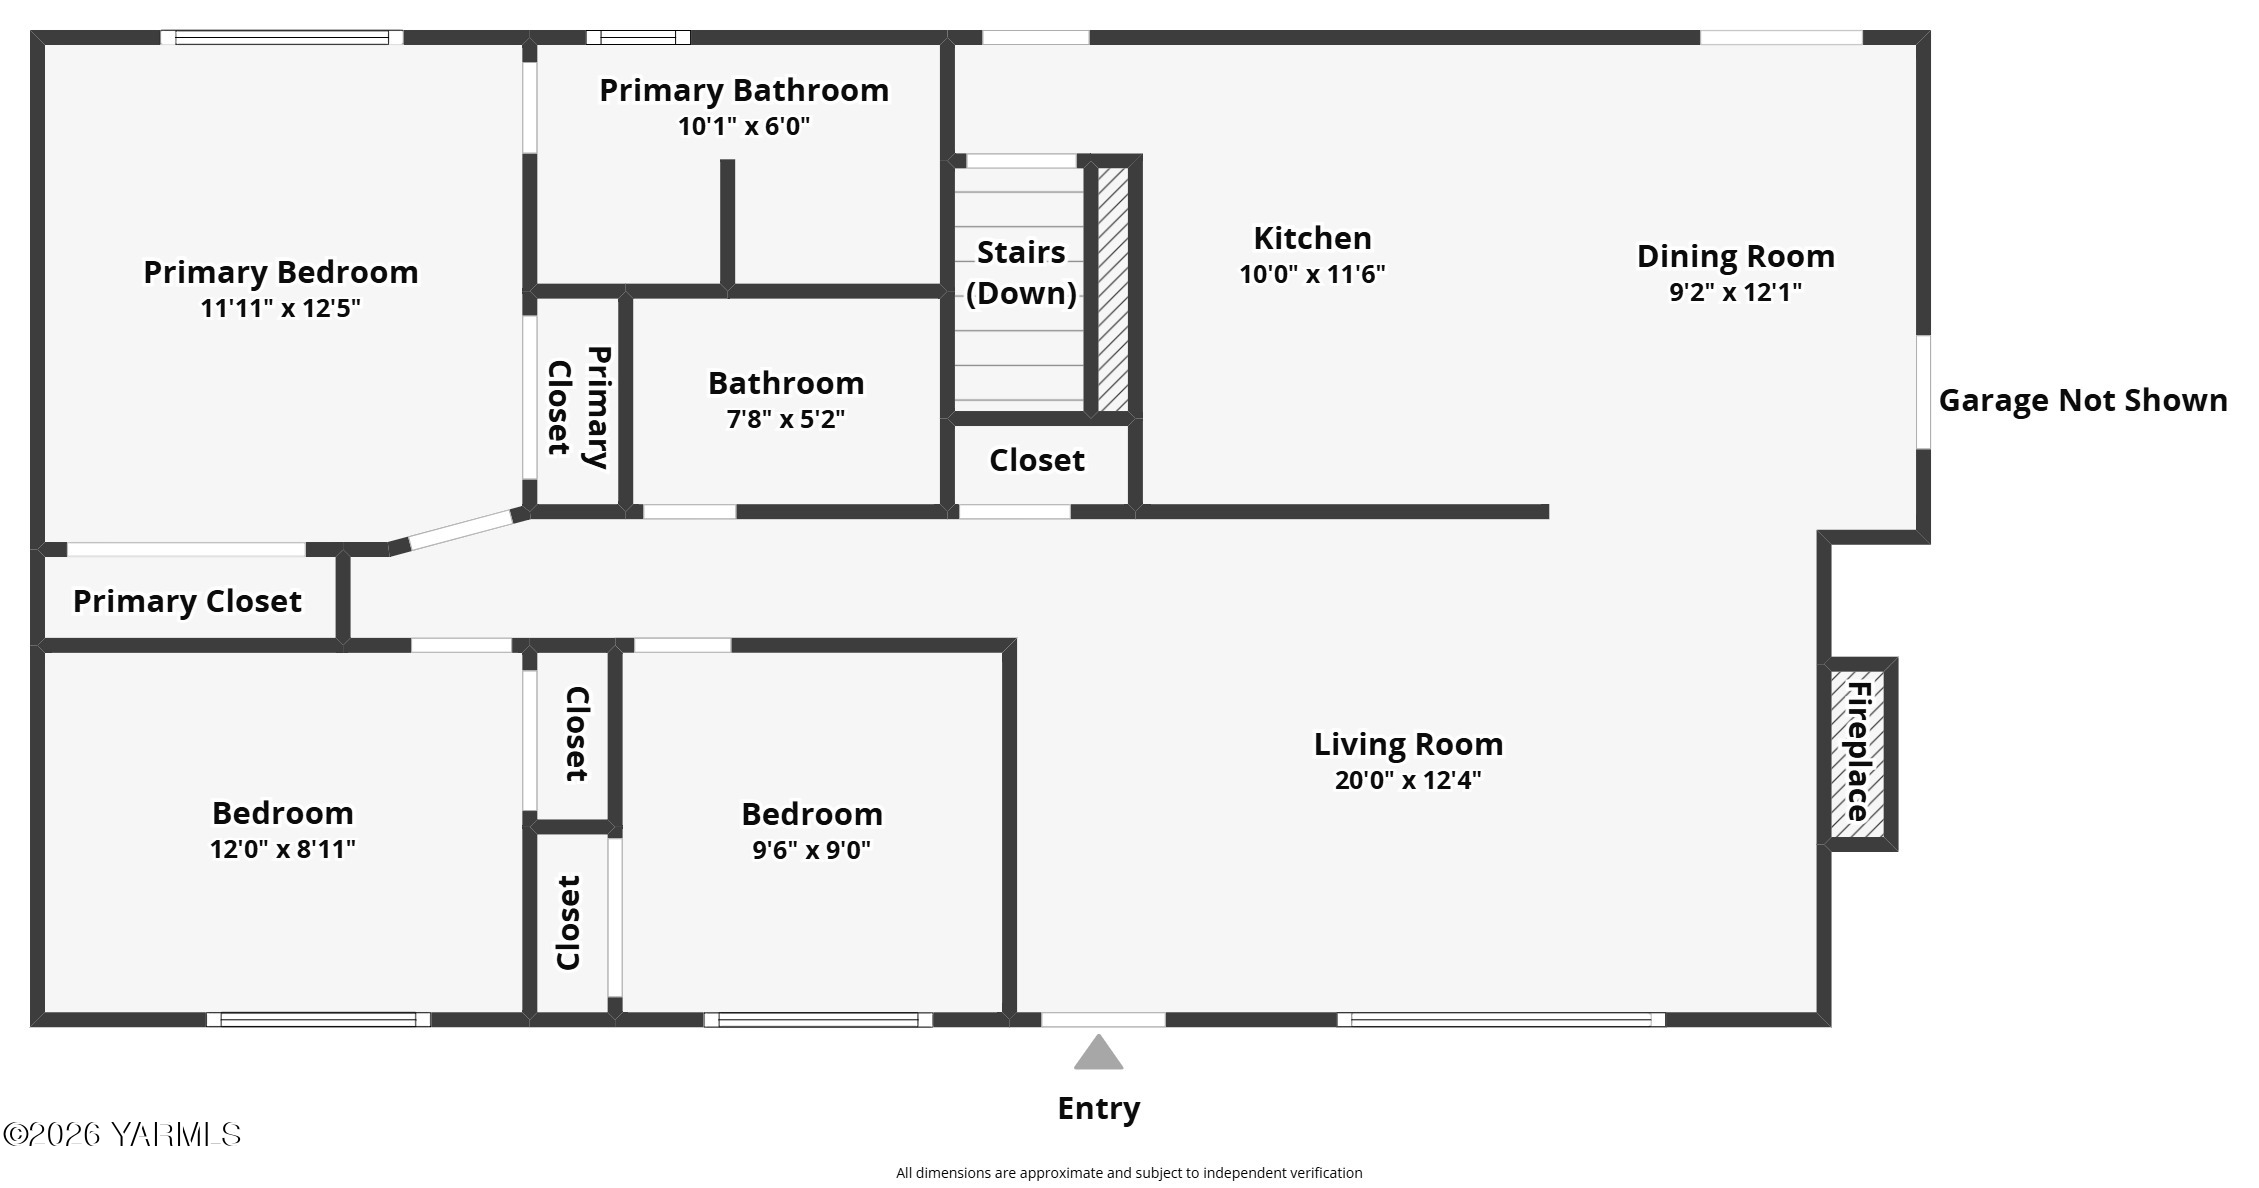
Inside, you're welcomed by beautiful hardwood floors throughout the main living area, hallway, and primary bedroom. The updated kitchen and bathrooms offer a fresh, modern feel, while the bright living room with large windows and a cozy fireplace creates an inviting atmosphere.

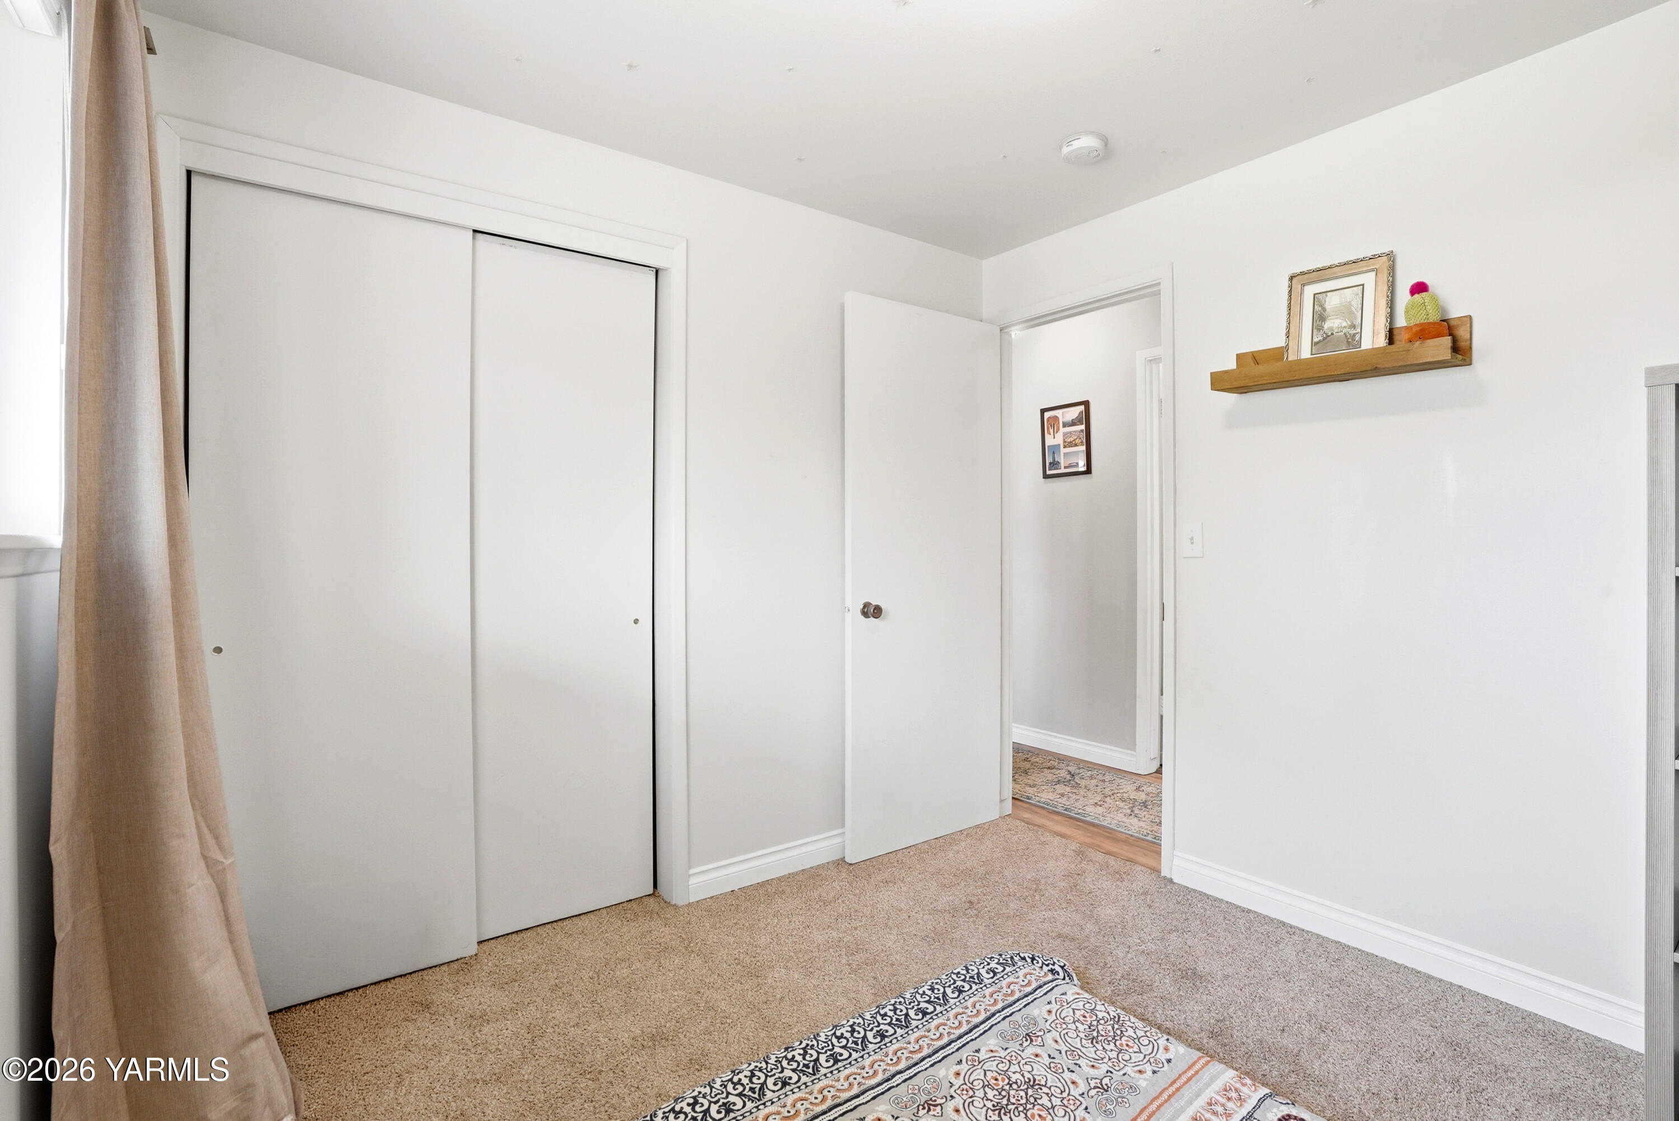
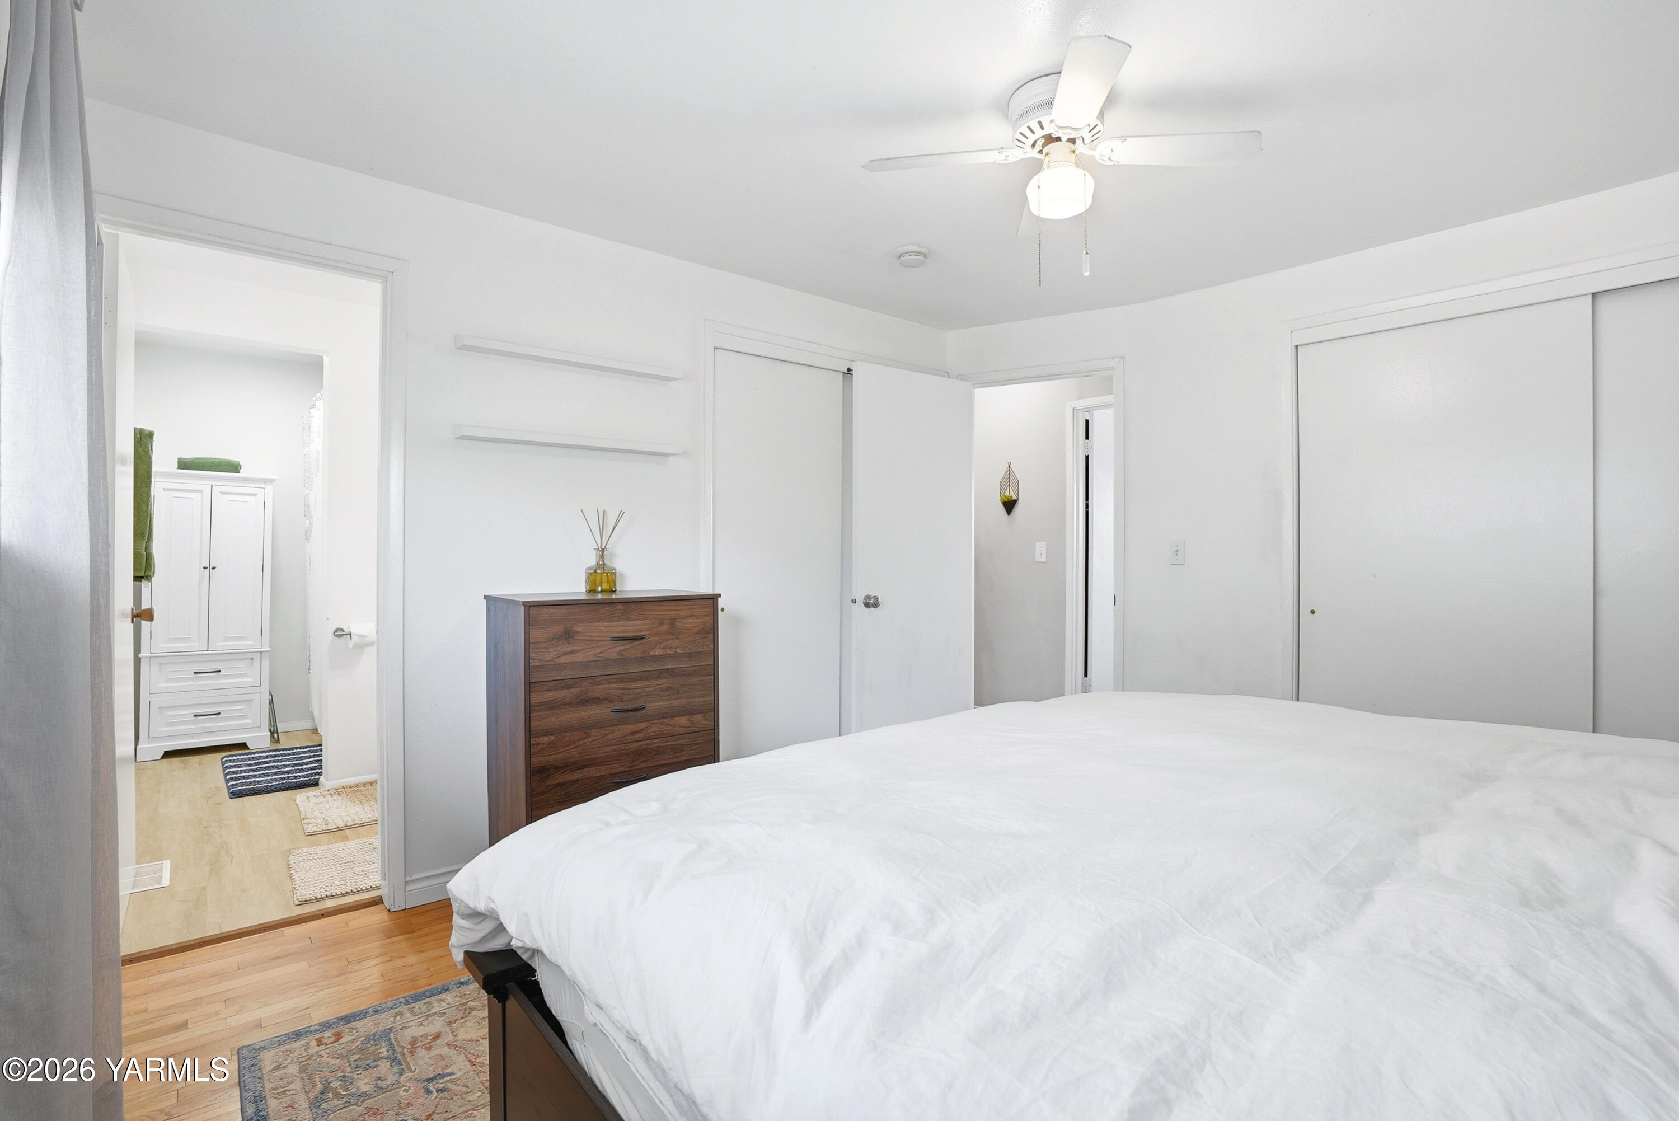
The primary suite includes a private full bathroom and dual closets, providing both comfort and functionality.

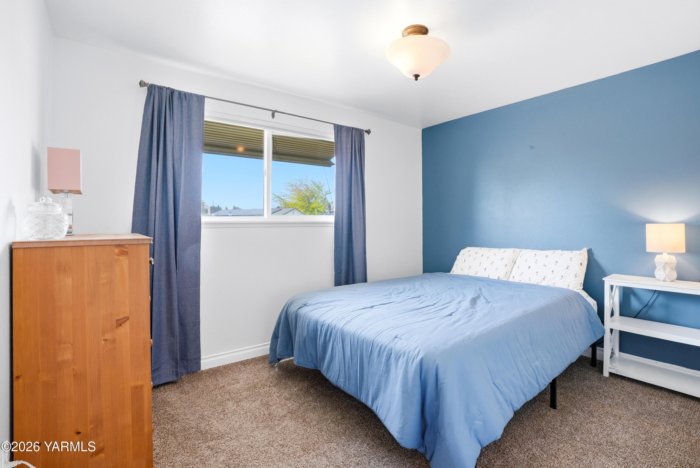
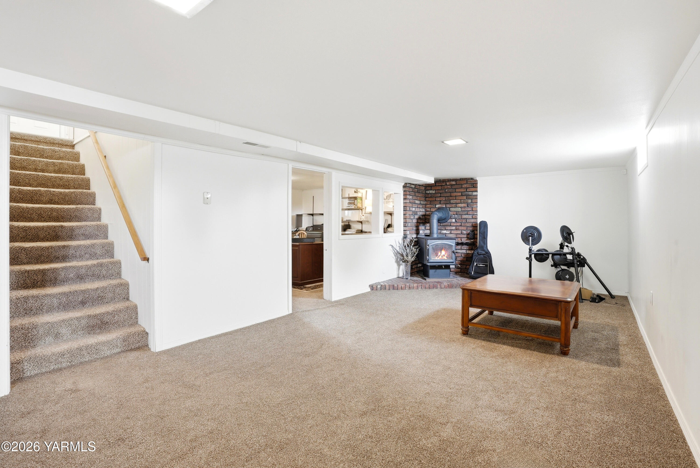
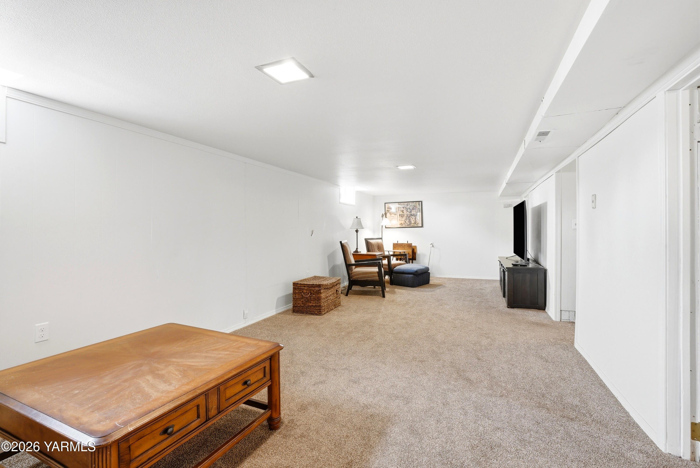
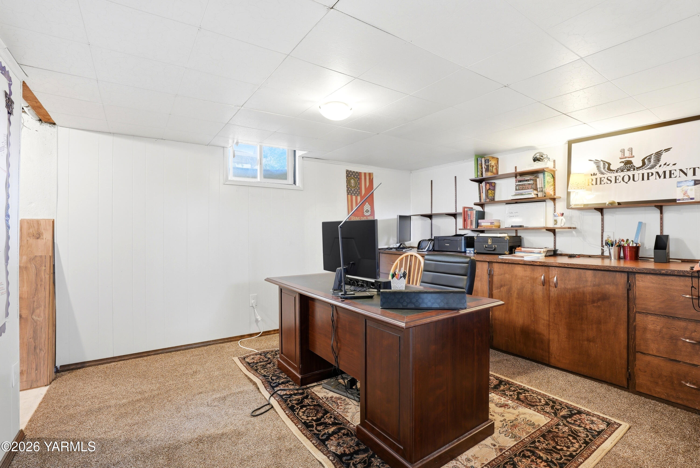
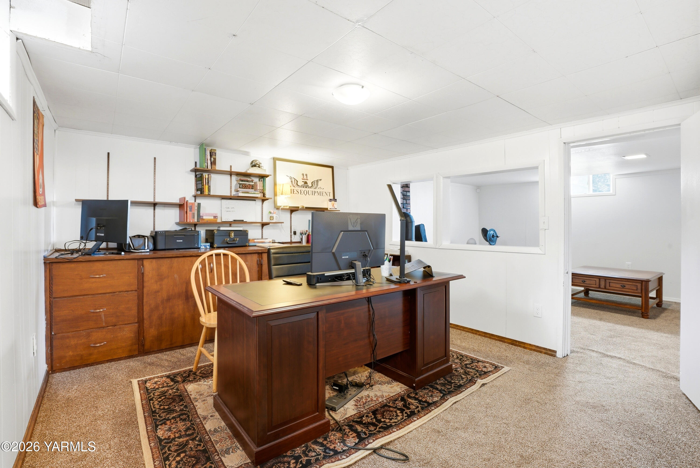
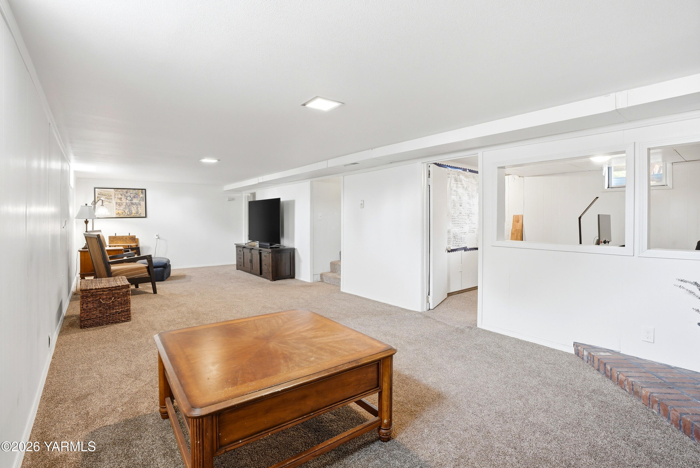
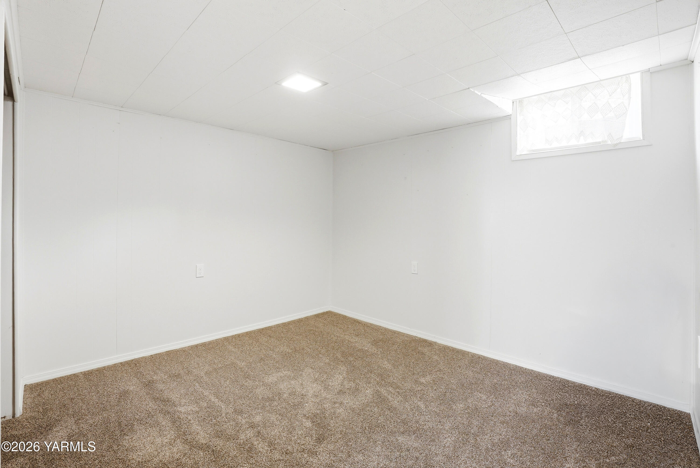
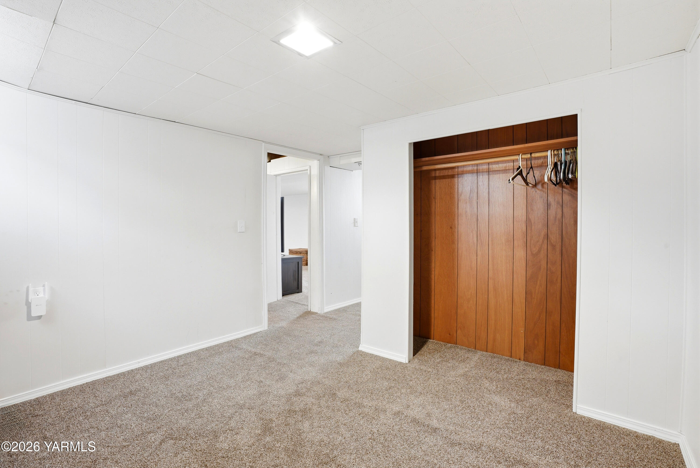
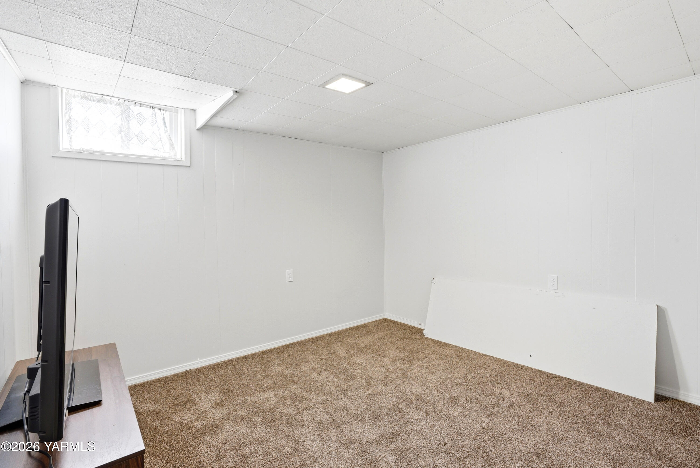
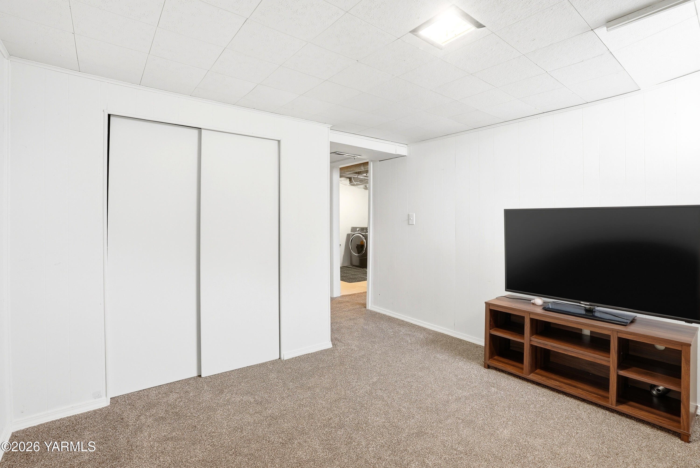
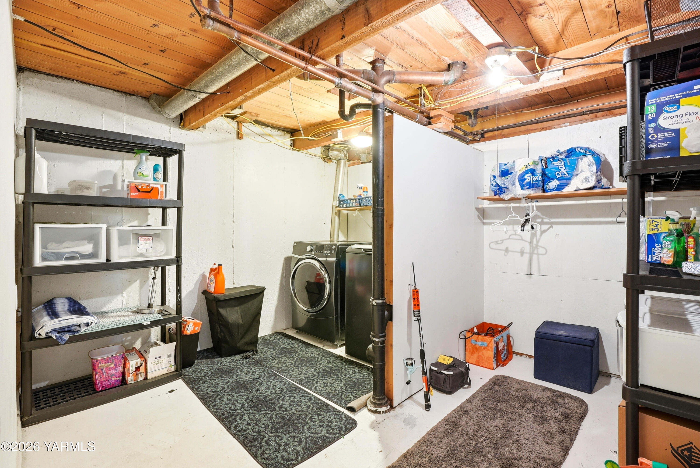
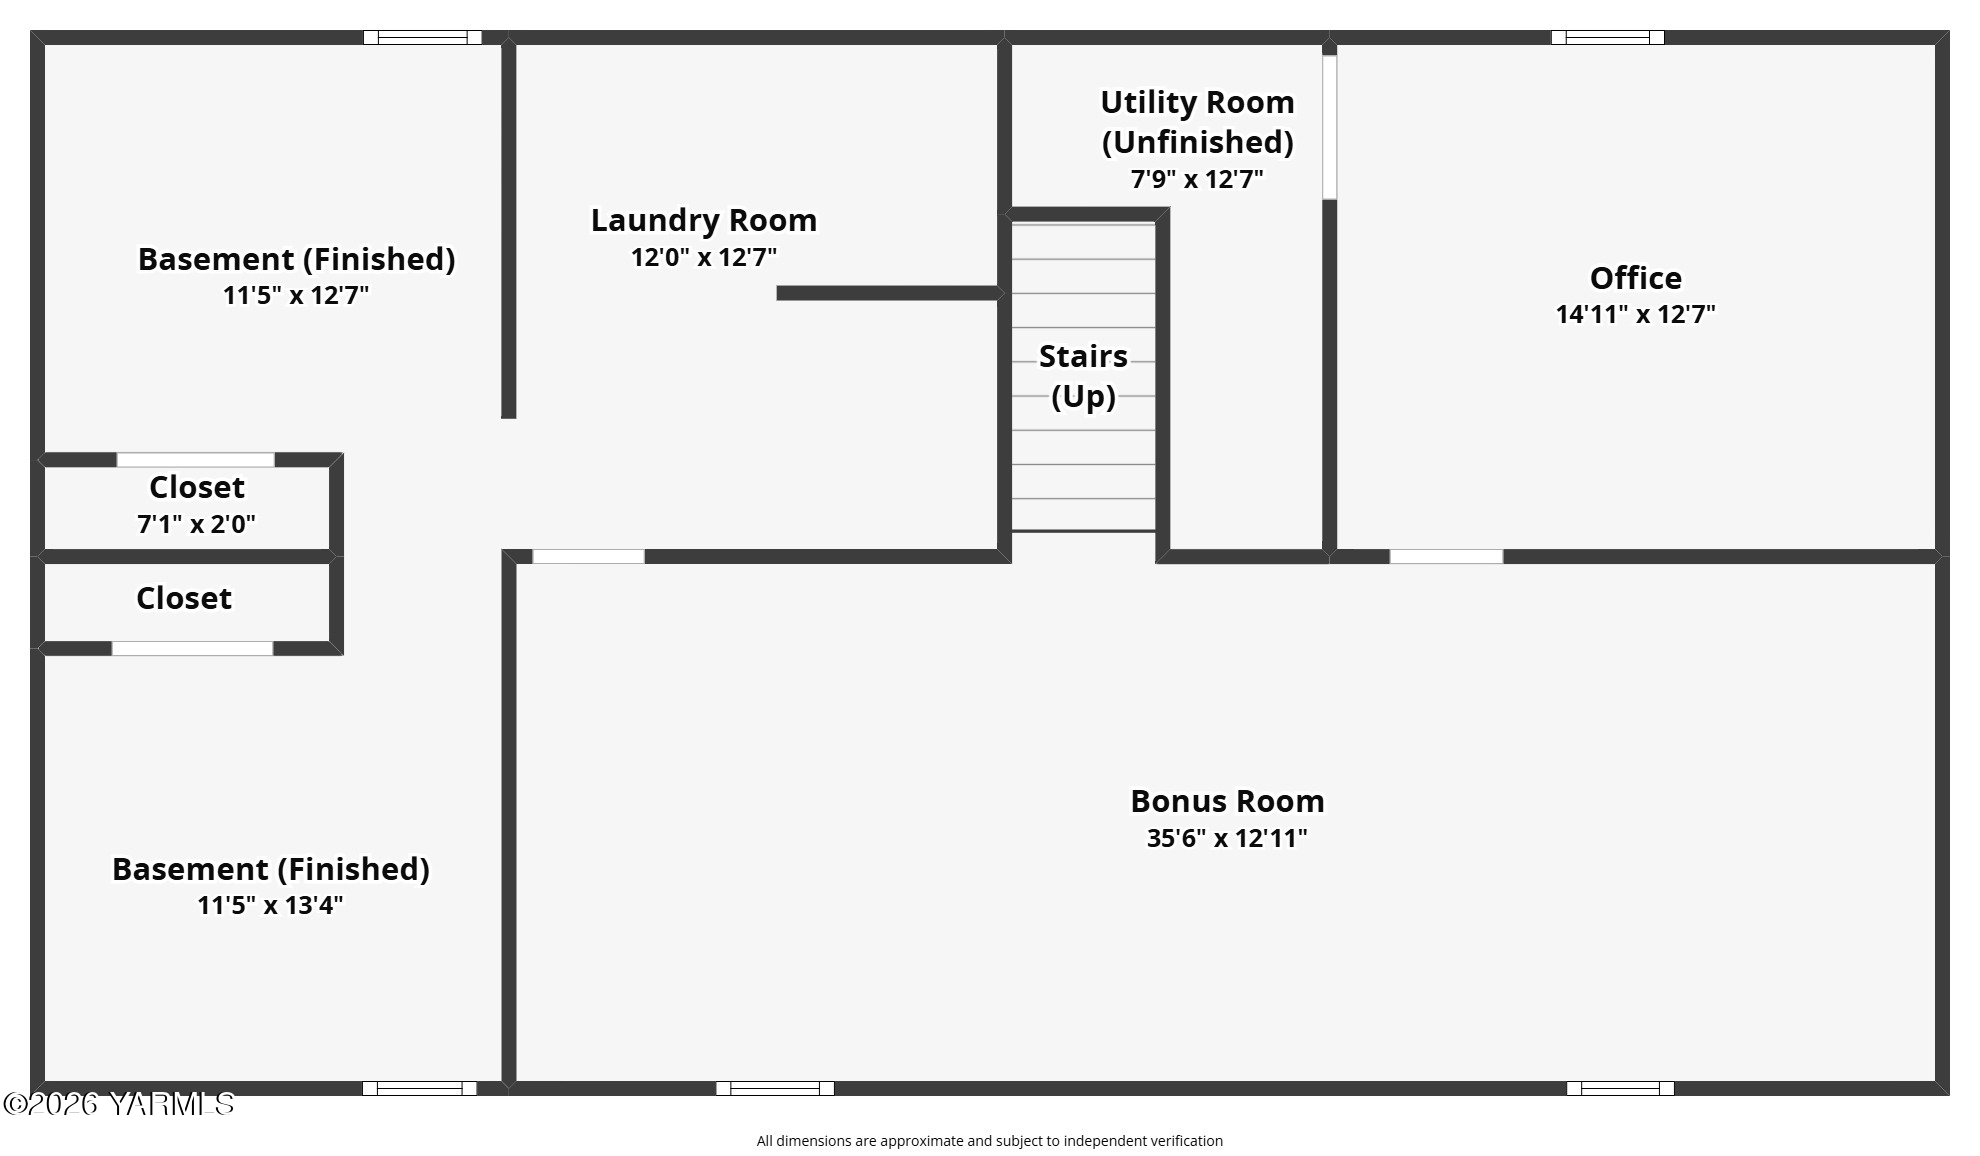
Downstairs, you'll find a versatile basement layout with two connected non-conforming bedroom spaces, a large rec room with a gas fireplace, and an additional room with built-ins-ideal for a home office, hobby space, or flex room. A laundry area with storage and a separate utility room add to the home's practicality. This property combines space, updates, and a great location!

Overview

Property Status
Sold
Date Sold
September 18, 2026
MLS ID
26-1257
Property Type
Residential
Year Built
1965

Features & Amenities

Total Area
2,200 Sq.Ft.
Neighborhood
Yakima
Architecture Styles
1 Story w/Basement
Garage Spaces
2.0
Water Source
Public
Roof
Composition
Lot Features
Level
Parking
Off Street, Garage Door Opener
Heat Type
Electric, Forced Air
Air Conditioning
Central Air
Laundry Room
In Basement
Fireplace
Wood Burning Stove
Sewer
Connected
Substructure
Concrete Perimeter
Sales Price
$399,000
Real Estate Tax
$3,078/yr
Zoning
R1 - Single Fam Res

Downloads

4905 Bristol Way

Schedule a Tour

I would love to help you see this beautiful home! As a full-service brokerage, I can help you tour. Please submit an offer, and answer questions about the buying process.

Thank you

for your interest in 4905 Bristol Way, Yakima, WA 98908

4905 Bristol Way
Navigate

I'm Interested In

4905 Bristol Way

or
  • CallAnne Marie Deloza

    License #23016959

    (509) 833-3365